20 Charlotte Ridge PL
Henderson, NV 89011
- 3 Beds
- 3 Baths Full Baths: 1 Half Baths: 1
- 2,517 SqFt
- 7,840 Lot Size
- 2023 Year Built
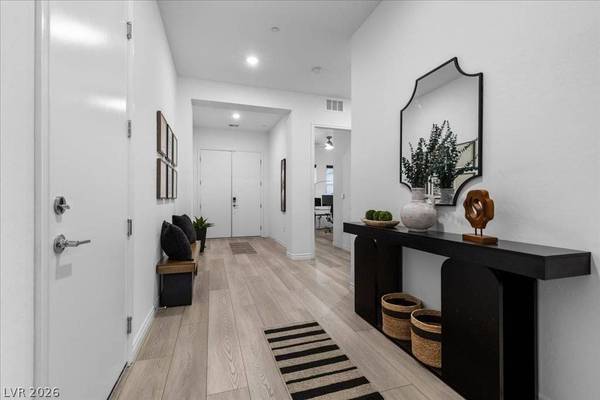
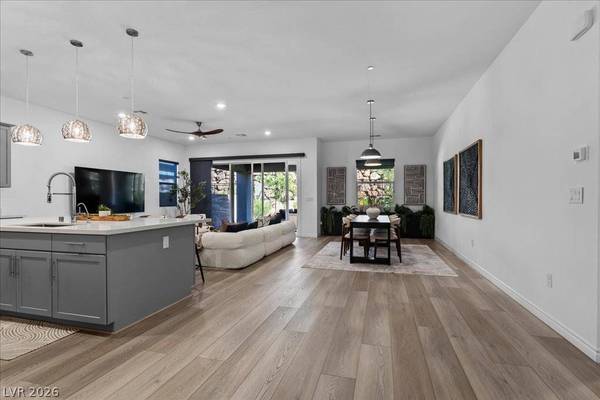
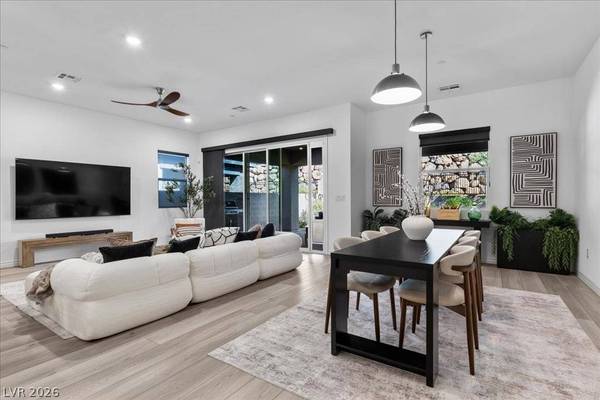
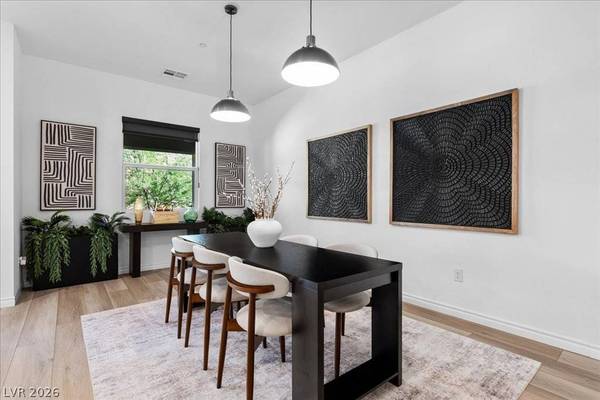
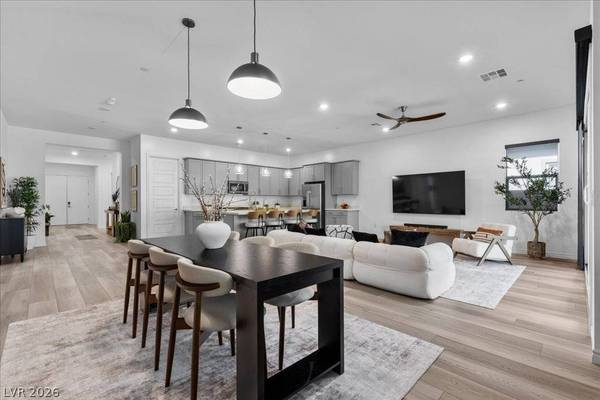
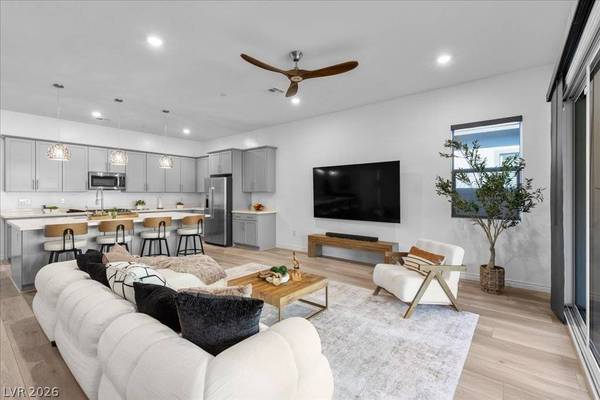
Inside, the open-concept layout creates a natural flow between the great room, dining area, and kitchen, making it ideal for both daily living and entertaining. Elevated ceiling heights enhance the sense of space and light, while upgraded flooring runs throughout the home with no carpet, creating a clean, cohesive look that's timeless and easy to maintain. Expansive sliding glass doors connect the main living area to the large covered patio, creating a seamless transition between indoor and outdoor living. The privately situated primary suite offers a peaceful retreat, with separate access to the covered patio, while two secondary bedrooms are positioned on the opposite side of the home, providing flexibility for guests, family, or a home office.
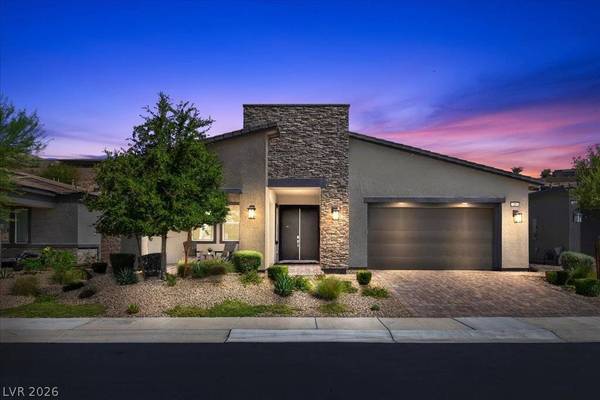
The fully landscaped backyard features mature vegetation, a covered patio, and a rear lot configuration that enhances privacy, making the space feel more open and secluded. A tandem four-car garage adds versatility for vehicles, storage, or hobbies and includes a 240V EV charger.
Beyond the finishes, this home offers additional value with paid-off SIDs/LIDs, and a transferrable Lake Las Vegas Sports Club membership worth $25,000. Members can access the lap pool, tennis, pickleball, fitness classes, cold plunge, sauna, and a wide range of non-fitness and social activities.
VIRTUAL TOUR
GALLERY
PROPERTY DETAIL
Key Details
Property Type Single Family Home
Sub Type Single Family Residence
Listing Status Active
Purchase Type For Sale
Square Footage 2, 517 sqft
Price per Sqft $333
Subdivision Parcel C-5 & C-6 At Rainbow Canyon
MLS Listing ID 2795521
Style One Story
Bedrooms 3
Full Baths 1
Half Baths 1
Three Quarter Bath 1
Construction Status Resale
HOA Fees $280/mo
HOA Y/N Yes
Year Built 2023
Annual Tax Amount $7,199
Lot Size 7,840 Sqft
Acres 0.18
Property Sub-Type Single Family Residence
Location
State NV
County Clark
Community Pool
Zoning Single Family
Direction Turn onto Lake Las Vegas Pkwy, continue straight through the 1st & 2nd roundabouts. 1mi down, turn left on Highland Shores. Take the next right. Right onto Juliette Pointe, follow down as it turns into Charlotte Ridge. Home is on the left.
Building
Lot Description Cul-De-Sac, Desert Landscaping, Landscaped, Rocks, Synthetic Grass, < 1/4 Acre
Faces South
Story 1
Sewer Public Sewer
Water Public
Construction Status Resale
Interior
Interior Features Bedroom on Main Level, Ceiling Fan(s), Primary Downstairs, Window Treatments
Heating Central, Gas
Cooling Central Air, Electric
Flooring Ceramic Tile, Luxury Vinyl Plank
Furnishings Furnished Or Unfurnished
Fireplace No
Window Features Blinds
Appliance Dryer, Dishwasher, Disposal, Gas Range, Refrigerator, Washer
Laundry Gas Dryer Hookup, Main Level
Exterior
Exterior Feature Barbecue, Porch, Patio
Parking Features Attached, Exterior Access Door, Epoxy Flooring, Garage, Garage Door Opener, Private, Tandem
Garage Spaces 4.0
Fence Block, Back Yard, Wrought Iron
Pool Community
Community Features Pool
Utilities Available Underground Utilities
Amenities Available Gated, Pickleball, Pool, Tennis Court(s)
View Y/N Yes
Water Access Desc Public
View Mountain(s)
Roof Type Tile
Porch Covered, Patio, Porch
Garage Yes
Private Pool No
Schools
Elementary Schools Josh, Stevens, Josh, Stevens
Middle Schools Brown B. Mahlon
High Schools Basic Academy
Others
HOA Name LLV Master
HOA Fee Include Association Management,Reserve Fund
Senior Community No
Tax ID 160-15-419-026
Ownership Single Family Residential
Security Features Gated Community
Acceptable Financing Cash, Conventional, FHA, VA Loan
Listing Terms Cash, Conventional, FHA, VA Loan
Virtual Tour https://www.zillow.com/view-3d-home/b44159aa-99ed-4070-9dc5-914ff46c1722?setAttribution=mls&wl=true
SIMILAR HOMES FOR SALE
Check for similar Single Family Homes at price around $839,000 in Henderson,NV

Active
$510,000
343 Cadence Vista DR, Henderson, NV 89011
Listed by Judith Jackson of Realty ONE Group, Inc3 Beds 3 Baths 1,805 SqFt
Active
$650,000
728 Omaggio PL, Henderson, NV 89011
Listed by Richard J. Brenkus of Keller Williams MarketPlace3 Beds 4 Baths 2,034 SqFt
Active
$499,990
72 Via Montoro, Henderson, NV 89011
Listed by Frank J. Gargano of Real Estate Consultants of Nv3 Beds 3 Baths 2,468 SqFt
CONTACT